Office Fitouts: Creating Smarter Workspaces for Business Success

Have you ever walked into an office and immediately felt inspired to do your best work? Or perhaps you’ve experienced the opposite—a drab, uninspiring space that makes every hour feel like three? What if the layout of your workspace could directly impact your team’s productivity, creativity, and even their decision to stay with your company?
The truth is, your office space matters far more than most business owners realise. It’s not just about desks and chairs—it’s about creating an environment where people genuinely want to spend their working hours. In today’s competitive Australian job market, a thoughtfully designed workspace can be the difference between attracting top talent and watching them walk out the door to your competitors.
In this guide, we’ll explore everything you need to know about office fitouts. From understanding the basics and different fitout types to budgeting, timelines, and sustainable design choices, you’ll discover how to transform your workspace into a strategic business asset. Whether you’re planning a complete overhaul or simply looking to refresh your current setup, this article will help you make informed decisions that benefit both your business and your team.
What Is an Office Fitout?
Understanding the Basics of Office Fitouts
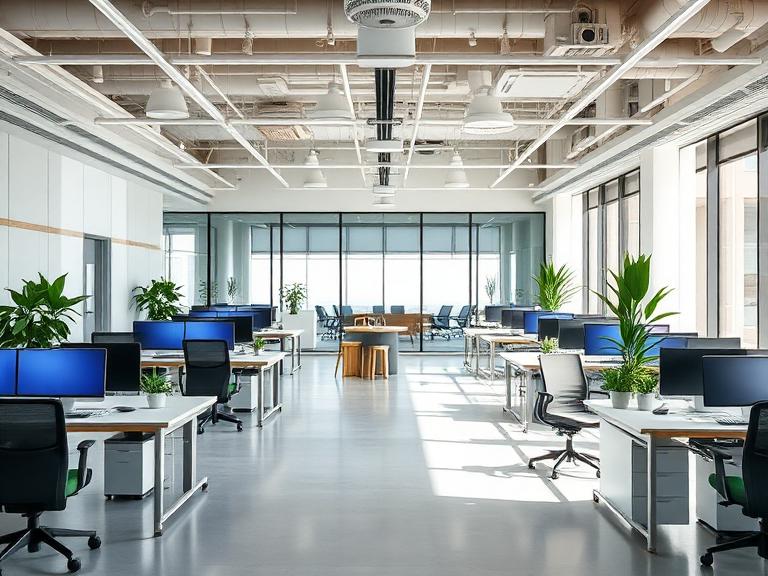
An office fitout refers to the process of making an interior space suitable for occupation. It encompasses everything from walls and flooring to lighting, furniture, and technology infrastructure. Think of it as transforming an empty shell into a fully functioning workplace that reflects your company’s needs and culture.
Unlike simple office renovations, which might involve updating existing features, a fitout often starts with a blank canvas. This gives you complete control over how the space functions and flows. The process typically involves architects, interior designers, project managers, and various tradespeople working together to bring your vision to life.
Types of Office Fitouts: Shell, Category A, and Category B Explained
When discussing office fitouts in Australia, you’ll often hear three main categories mentioned. A <strong>shell fitout</strong> provides the most basic structure—essentially bare walls, a concrete floor, and basic services. It’s a blank slate requiring significant investment to make it workable.
<strong>Category A (Cat A) fitouts</strong> take things further by including raised floors, suspended ceilings, basic mechanical and electrical services, and fire protection systems. This is typically what landlords provide in commercial leases. <strong>Category B (Cat B) fitouts</strong> are where personalisation happens—this includes your partitions, furniture, branding, meeting rooms, and all those finishing touches that make a space uniquely yours.
Why Do Businesses Invest in Office Fitouts?
Boosting Employee Productivity and Wellbeing
A well-designed workspace directly impacts how effectively your team works. Natural lighting, proper ventilation, comfortable furniture, and thoughtful layouts can improve concentration and reduce fatigue. Studies consistently show that employees in well-designed offices report higher job satisfaction and lower stress levels.
Plus, when staff feel valued through their working environment, they’re more likely to stay long-term. In a market where recruitment costs are sky-high, investing in your workspace is essentially investing in retention.
Reflecting Your Brand Identity
Your office tells a story about who you are as a company. When clients or potential employees walk through your doors, they form impressions within seconds. A modern, thoughtfully designed space communicates professionalism, innovation, and attention to detail.
From colour schemes that match your branding to custom features that showcase your company culture, every design choice reinforces your identity. It’s one thing to say you’re a forward-thinking company—it’s another to demonstrate it through your environment.
Adapting to Hybrid and Flexible Work Models
The way Australians work has fundamentally shifted. With hybrid arrangements becoming standard, offices need to accommodate fluctuating daily attendance. This means creating spaces that support collaboration when teams are together while providing quiet zones for focused individual work.
Hot-desking areas, bookable meeting rooms, and versatile breakout spaces have become essential features. A smart fitout anticipates these needs and builds flexibility into the design from day one.
How Much Does an Office Fitouts Cost in Australia?
Factors That Influence Office Fitout Pricing
Office fitout costs in Australia vary dramatically based on several factors. Location plays a significant role—fitting out space in Sydney’s CBD typically costs more than regional areas due to higher labour and logistics costs. The condition of your existing space, complexity of design, quality of materials, and level of customisation all impact your final bill.
On average, Australian businesses can expect to pay anywhere from $500 to $2,000 per square metre for a Cat B fitout. However, premium fitouts in prime locations can exceed $3,000 per square metre.
Budget-Friendly vs Premium Fitout Options
Not every business needs a cutting-edge, architect-designed workspace. Budget-conscious options might include using modular furniture systems, opting for standard rather than custom joinery, and keeping technology requirements straightforward. These approaches can deliver functional, attractive spaces without breaking the bank.
Premium fitouts, on the other hand, incorporate bespoke design elements, high-end materials, advanced technology integration, and often feature standout elements like custom artwork or biophilic design features. The right choice depends entirely on your business objectives and financial position.
Hidden Costs to Watch Out For
Beyond the obvious expenses, several costs can catch businesses off guard. Building compliance requirements, permit fees, after-hours work restrictions, and temporary relocation costs during construction all add up. Make-good clauses in your lease—requiring you to restore the premises when you leave—can also impact long-term budgeting.
Always build a contingency of 10-15% into your budget for unexpected issues that inevitably arise during any construction project.
How Long Does an Office Fitout Take?
Typical Timelines for Small, Medium, and Large Projects
Small office fitouts of around 200 square metres can often be completed within 4-6 weeks, assuming straightforward requirements and no major compliance hurdles. Medium-sized projects between 500-1,000 square metres typically take 8-12 weeks from design finalisation to completion.
Large-scale fitouts exceeding 1,000 square metres can stretch to 16 weeks or longer, particularly when complex elements like custom joinery, specialised technology installations, or significant structural modifications are involved.
What Can Delay Your Office Fitout?
Several factors can push your timeline out. Council approvals and building permits can take longer than expected, especially for heritage buildings or significant modifications. Supply chain issues—particularly for imported materials or custom items—remain a challenge. Changes to scope mid-project, whilst sometimes necessary, inevitably extend timelines and budgets.
Working with experienced fitout companies who understand local regulations and maintain strong supplier relationships can minimise these risks significantly.
Key Elements of a Smarter Workspace Design
Open Plan vs Private Offices: Which Works Best?
The open-plan versus private office debate continues, but the reality is that most modern workplaces benefit from a hybrid approach. Open layouts encourage collaboration and communication, while private spaces remain essential for confidential conversations, focused work, and video calls.
The key is understanding how your team actually works. Activity-based design, where different zones support different work types, often proves most effective.
Incorporating Breakout Spaces and Collaboration Zones
Formal meeting rooms aren’t the only spaces where great ideas happen. Casual breakout areas, comfortable lounges, and informal collaboration zones encourage spontaneous interactions that can spark innovation. These spaces also provide mental breaks from desk work, supporting overall wellbeing.
Ergonomic Furniture and Employee Comfort
Investing in quality ergonomic furniture isn’t just a nice-to-have—it’s essential for preventing workplace injuries and maintaining productivity. Adjustable desks, supportive chairs, and proper monitor positioning should be non-negotiable elements of any fitout.
Technology Integration and Future-Proofing
Smart fitouts plan for tomorrow’s technology needs, not just today’s. This means incorporating sufficient data points, wireless infrastructure, video conferencing capabilities, and cable management solutions that allow for easy upgrades as technology evolves.
What Should I Look for in an Office Fitout Company?
Questions to Ask Before Hiring
Before engaging a fitout company, ask about their experience with similar projects, their approach to project management, and how they handle variations to scope. Request references from recent clients and ask to see completed projects in person if possible.
Understanding their design process, communication protocols, and how they manage subcontractors will give you confidence in their ability to deliver.
Red Flags to Avoid
Be wary of quotes that seem too good to be true—they usually are. Companies unwilling to provide detailed written quotes, lacking proper insurance, or unable to provide references should raise concerns. Poor communication during the quoting phase often indicates problems ahead.
Sustainable Office Fitouts: Building for the Future
Eco-Friendly Materials and Energy Efficiency
Sustainable fitouts benefit both the environment and your bottom line through reduced energy costs. LED lighting, efficient HVAC systems, recycled materials, and low-VOC paints all contribute to healthier, more sustainable workspaces.
Achieving Green Star Ratings in Australia
Many Australian businesses now pursue Green Star ratings for their fitouts. These certifications demonstrate environmental commitment to clients and employees while potentially improving property values and reducing operational costs.
Common Office Fitouts Mistakes and How to Avoid Them
The biggest mistake businesses make is underestimating storage needs—people always need more storage than anticipated. Other common errors include poor acoustic planning, inadequate power outlets, and failing to involve staff in the planning process. Taking time to properly assess needs before construction begins prevents costly modifications later.
Investing in Your Workspace, Investing in Success
Creating a smarter workspace through thoughtful office fitouts isn’t simply about aesthetics—it’s about strategically positioning your business for success. From attracting talented people to improving daily productivity and reinforcing your brand, the benefits extend far beyond the immediate visual impact.
The key is approaching your fitout as a genuine investment rather than an expense. Take time to understand your team’s needs, work with experienced professionals who understand Australian regulations and market conditions and explore office fitouts in Sydney CBD that balance functionality, comfort, and professional design.
Your workspace shapes how people feel about coming to work each day. Make it somewhere they genuinely want to be, and you’ll see the returns in engagement, productivity, and loyalty. Ready to transform your office into a space that works as hard as your team does? The first step is imagining what’s possible—and then finding the right partners to make it happen.